
Listing Courtesy of: BAREIS / Listed By: Annie Lasley, Coldwell Banker Realty
1409 Morning Glory Drive Petaluma, CA 94954
Active
$735,000 (USD)
OPEN HOUSE TIMES
-
OPENSat, Jul 1812 noon - 2:00 pm
-
OPENSun, Jul 1912 noon - 2:00 pm
Description
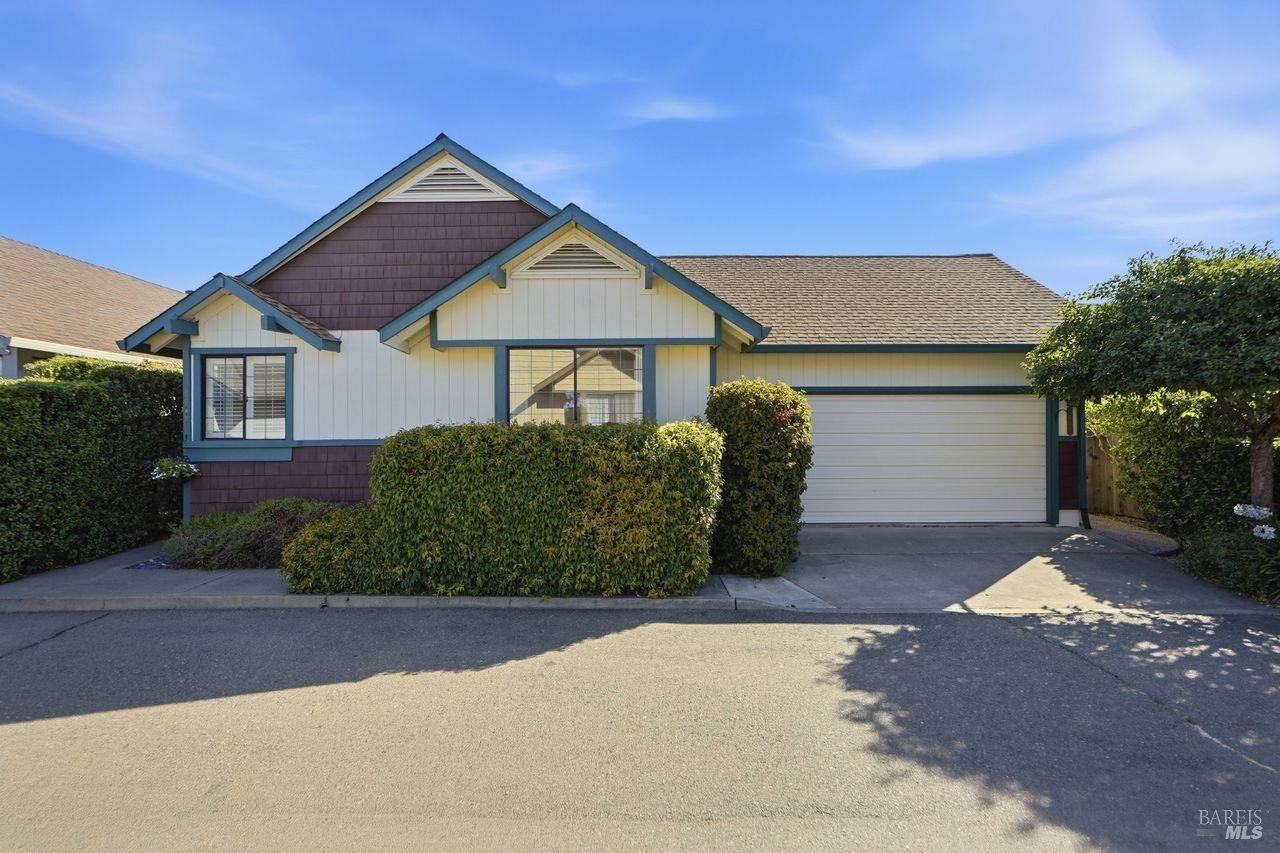
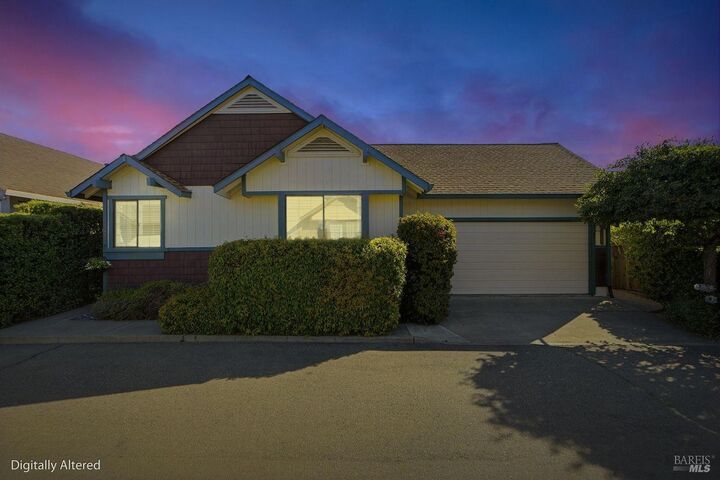
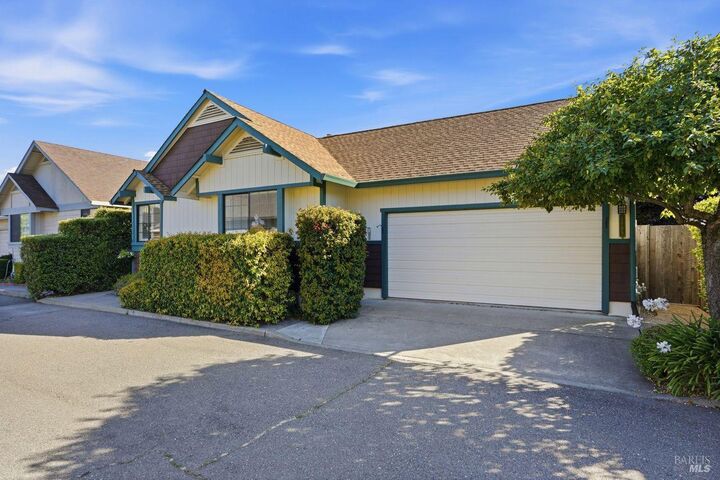
Welcome to a beautiful Eastside Petaluma single-level home in the desirable and tranquil neighborhood of McDowell Meadows. This home is in the Waugh school district with the highly sought after Meadow school within walking distance. Enter and enjoy the bright tiled kitchen with garden window and under-cabinet lighting, spacious dining area and slider to the rear yard with patio, vibrant mature landscaping and raised garden beds. This charming home has high ceilings in the living room, a nice primary suite on one side and 2 good size bedrooms on the other side that are appointed with plantation shutters. You will not want to miss the inviting fireplace with electric log set; newer furnace, ducts and air conditioning, a newer roof with downspouts and gutters and added ridge venting for improved ventilation. Don't miss the attached two-car garage with laundry and lots of shelving for storage. Conveniently located minutes from shopping, parks & golf courses and within walking distance of the SMART train station. The HOA offers a low quarterly fee of $84 and the added amenity of RV or boat parking, subject to availability.
MLS #:
326061378
326061378
Lot Size
4,199 SQFT
4,199 SQFT
Type
Single-Family Home
Single-Family Home
Year Built
1986
1986
School District
Sonoma
Sonoma
County
Sonoma County
Sonoma County
Listed By
Annie Lasley, DRE #01214824 CA, Coldwell Banker Realty
Source
BAREIS
Last checked Jul 18 2026 at 4:20 AM GMT+0000
BAREIS
Last checked Jul 18 2026 at 4:20 AM GMT+0000
Bathroom Details
- Full Bathrooms: 2
Kitchen
- Dishwasher
- Microwave
- Gas Water Heater
- Disposal
- Free Standing Refrigerator
- Tile Counter
- Free Standing Gas Range
Lot Information
- Curb(s)
Property Features
- Fireplace: Living Room
- Fireplace: 1
- Foundation: Concrete Perimeter
Heating and Cooling
- Central
- Ceiling Fan(s)
Pool Information
- No
Homeowners Association Information
- Dues: $84/QUARTERLY
Flooring
- Simulated Wood
- Carpet
Exterior Features
- Roof: Composition
Utility Information
- Utilities: Cable Available, Internet Available, Public, Sewer Connected
- Sewer: Public Sewer
- Energy: Appliances, Heating, Roof
School Information
- Elementary School: Petaluma City Elementary
- Middle School: Petaluma Joint Union
- High School: Petaluma Joint Union
Garage
- Attached
- Interior Access
- Garage Door Opener
- Side-by-Side
- Garage Facing Front
Stories
- 1
Living Area
- 1,276 sqft
Location
Estimated Monthly Mortgage Payment
*Based on Fixed Interest Rate withe a 30 year term, principal and interest only
Listing price
Down payment
%
Interest rate
%Mortgage calculator estimates are provided by Coldwell Banker Real Estate LLC and are intended for information use only. Your payments may be higher or lower and all loans are subject to credit approval.
Disclaimer: Listing Data © 2026 Bay Area Real Estate Information Services, Inc. All Rights Reserved. Data last updated: 7/17/26 21:20


