
 Listed by MLSlistings Inc. / Listed By: Bonnie Moran, Coldwell Banker Realty - Contact: 408-858-4037
21905 Meadowview Lane Cupertino, CA 95014
Active (1 Days)
$3,088,000 (USD)
OPEN HOUSE TIMES
-
OPENSat, Oct 241:00 pm - 4:00 pm
-
OPENSun, Oct 251:00 pm - 4:00 pm
Description
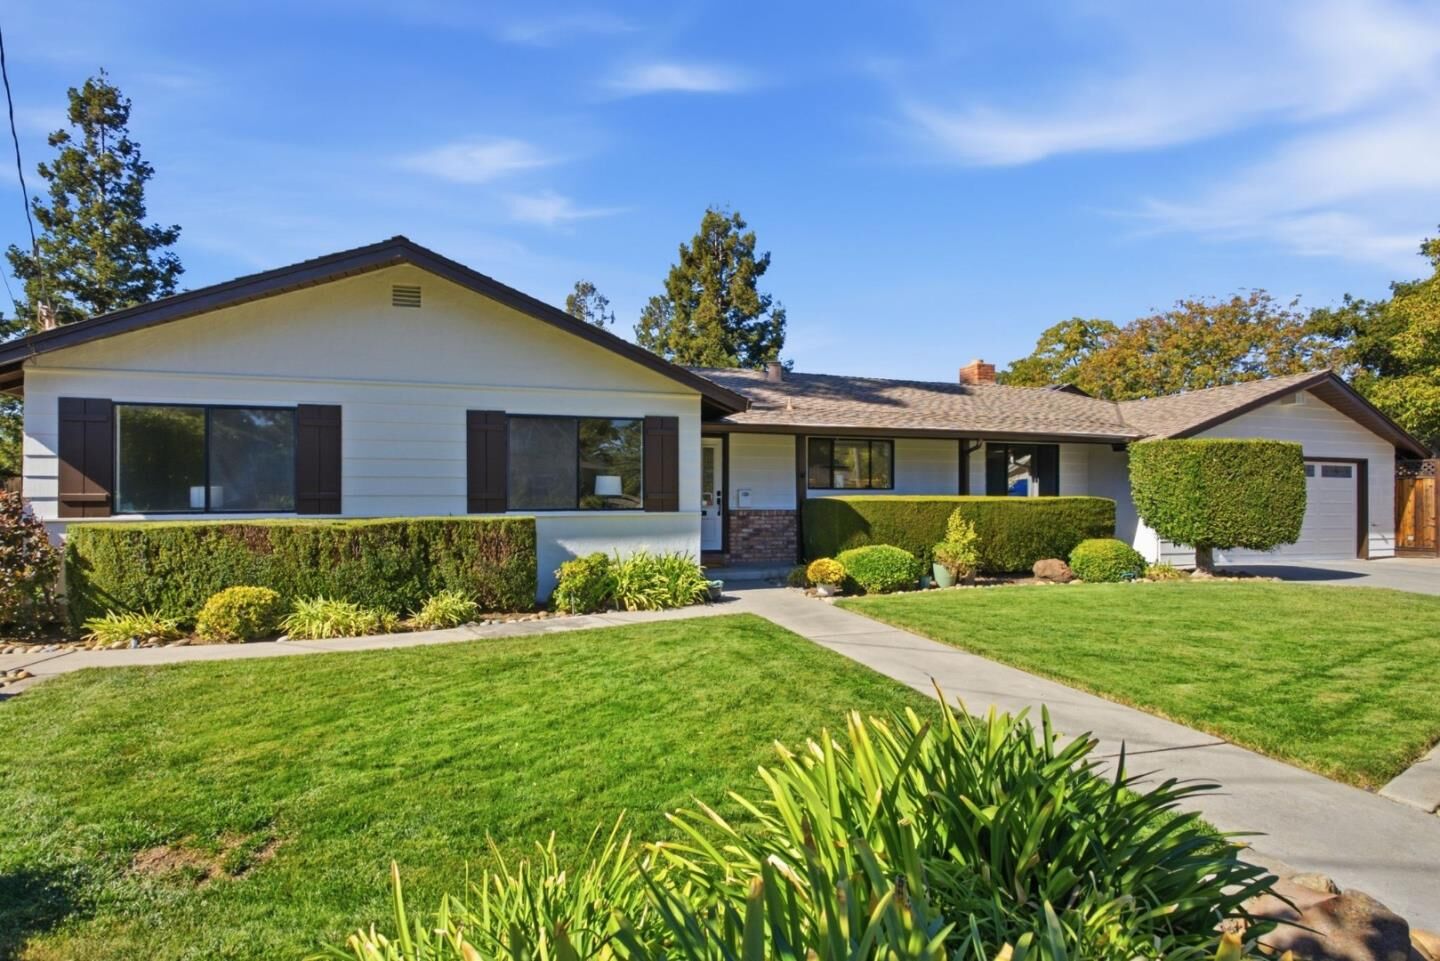
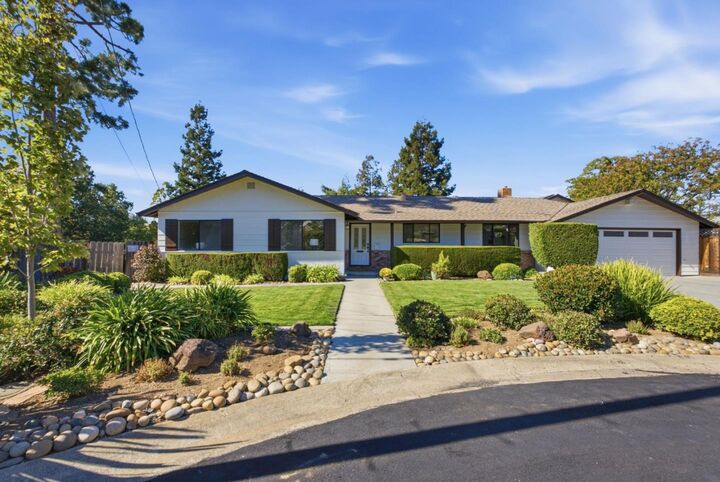
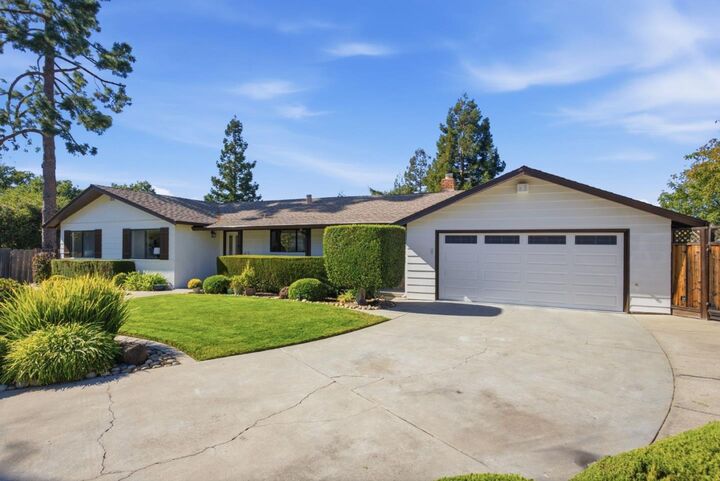
Welcome to this lovely park-like setting home in the desirable Cupertino area, known for its highly rated schools! This home offers the perfect blend of comfort, space, & convenience. The eat-in kitchen is well equipped w/appliances and abundant counter space, making meal preparation a pleasure. The living room features a cozy fireplace and beautiful views of the park-like backyard, complete with a saltwater pool and spa perfect for relaxing or entertaining. The primary suite offers a charming bay window with sitting area, the bathroom features double sinks and a walk-in shower. A huge family room w/vaulted ceilings, permitted w/mini-kitchenette, and a half bath provides flexible living. Additional highlights include fresh interior & exterior paint, refinished hardwood floors, new luxury vinyl plank flooring, baseboards throughout. The finished basement, complete with 1/2 bath offers an ideal space for a home office, recreation room, or private retreat. Energy-efficient features include owned solar panels and an electric vehicle charger. Outdoors, enjoy the built-in BBQ and picnic area tucked away in the backyard, along with numerous fruit trees. Room for RV parking by the garage. Ideally situated in a vibrant neighborhood close to excellent schools, parks, shopping & freeways.
MLS #:
ML82065180
ML82065180
Lot Size
0.34 acres
0.34 acres
Type
Single-Family Home
Single-Family Home
Year Built
1956
1956
Views
Court
Court
School District
455
455
County
Santa Clara County
Santa Clara County
Listed By
Bonnie Moran, DRE #00977277 CA, Coldwell Banker Realty, Contact: 408-858-4037
Source
MLSlistings Inc.
Last checked Oct 21 2026 at 11:25 PM GMT+0000
MLSlistings Inc.
Last checked Oct 21 2026 at 11:25 PM GMT+0000
Bathroom Details
- Full Bathrooms: 2
- Half Bathroom: 1
Interior Features
- Washer / Dryer
- In Utility Room
Kitchen
- Garbage Disposal
- Microwave
- Dishwasher
- Oven Range - Built-In
- Countertop - Tile
- Cooktop - Electric
- Refrigerator
Lot Information
- Pie Shaped
Property Features
- Bbq Area
- Fireplace: Living Room
- Fireplace: Wood Burning
- Fireplace: Other Location
- Foundation: Concrete Perimeter
- Foundation: Pillars / Posts / Piers
Heating and Cooling
- Central Forced Air
- None
Pool Information
- Spa / Hot Tub
- Pool - In Ground
Flooring
- Hardwood
- Tile
- Laminate
- Vinyl / Linoleum
Exterior Features
- Roof: Composition
Utility Information
- Utilities: Water - Public, Public Utilities, Solar Panels - Owned
- Sewer: Sewer Connected
- Energy: Double Pane Windows
School Information
- Elementary School: Stevens Creek Elementary
- Middle School: John F. Kennedy Middle
- High School: Monta Vista High
Garage
- Electric Car Hookup
- Attached Garage
- Room for Oversized Vehicle
Stories
- 1
Living Area
- 2,460 sqft
Additional Information: Cupertino | 408-858-4037
Location
Estimated Monthly Mortgage Payment
*Based on Fixed Interest Rate withe a 30 year term, principal and interest only
Listing price
Down payment
%
Interest rate
%Mortgage calculator estimates are provided by Coldwell Banker Real Estate LLC and are intended for information use only. Your payments may be higher or lower and all loans are subject to credit approval.
Disclaimer: The data relating to real estate for sale on this website comes in part from the Broker Listing Exchange program of the MLSListings Inc.TM MLS system. Real estate listings held by brokerage firms other than the broker who owns this website are marked with the Internet Data Exchange icon and detailed information about them includes the names of the listing brokers and listing agents. Listing data updated every 30 minutes.
Properties with the icon(s) are courtesy of the MLSListings Inc.
Listing Data Copyright 2026 MLSListings Inc. All rights reserved. Information Deemed Reliable But Not Guaranteed.
Properties with the
 icon(s) are courtesy of the MLSListings Inc.
Listing Data Copyright 2026 MLSListings Inc. All rights reserved. Information Deemed Reliable But Not Guaranteed.


